ÉPURE FOR SALE FOR RENT BEFORE-AFTER
BRUSSELS
AUDERGHEM - Pétillon
Just steps from Pétillon, in a sought-after neighborhood in eastern Brussels, within walking distance of Collège Saint-Michel, the European School Brussels III, ULB, and Chirec Hospital (Delta), and in the immediate vicinity of all amenities (metro, shops, schools, etc.).
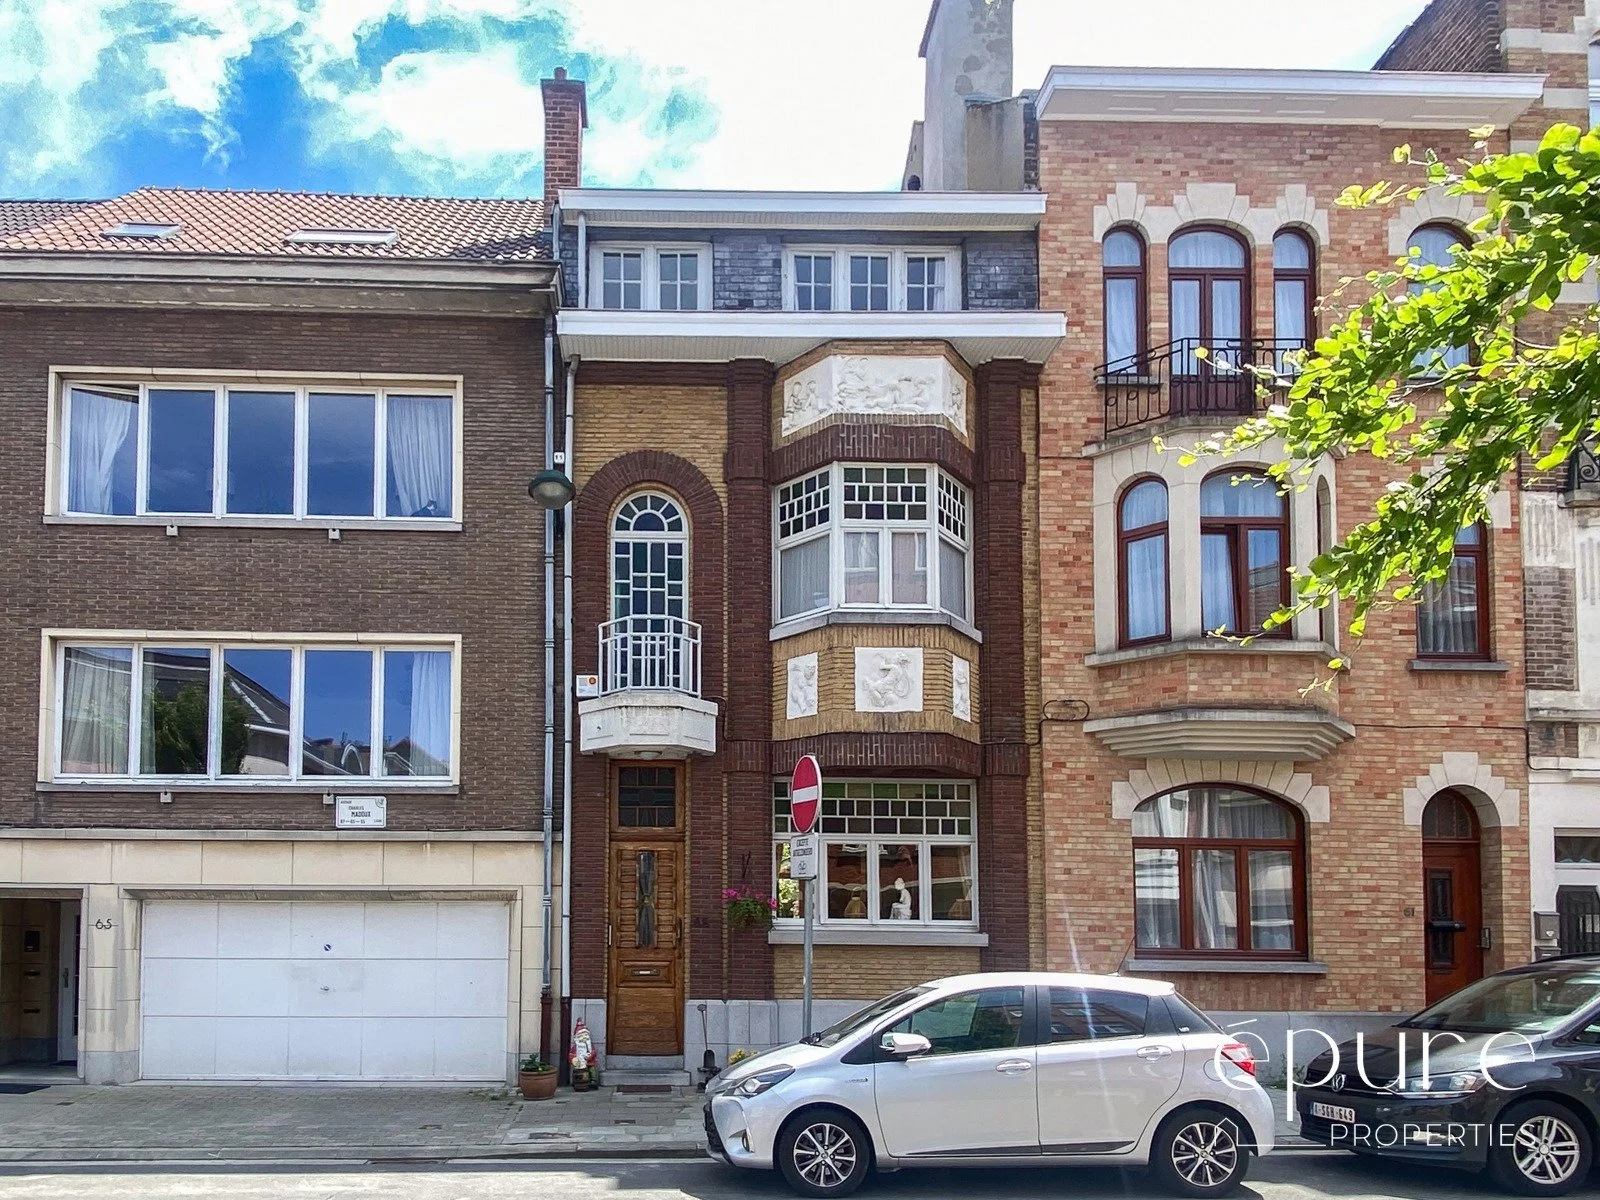
Located on a quiet one-way street, this charming Art Deco house—listed in the architectural inventory of Brussels' heritage—was built in 1932 by Belgian architect François Mees and measures 234 m² (according to the energy performance certificate).
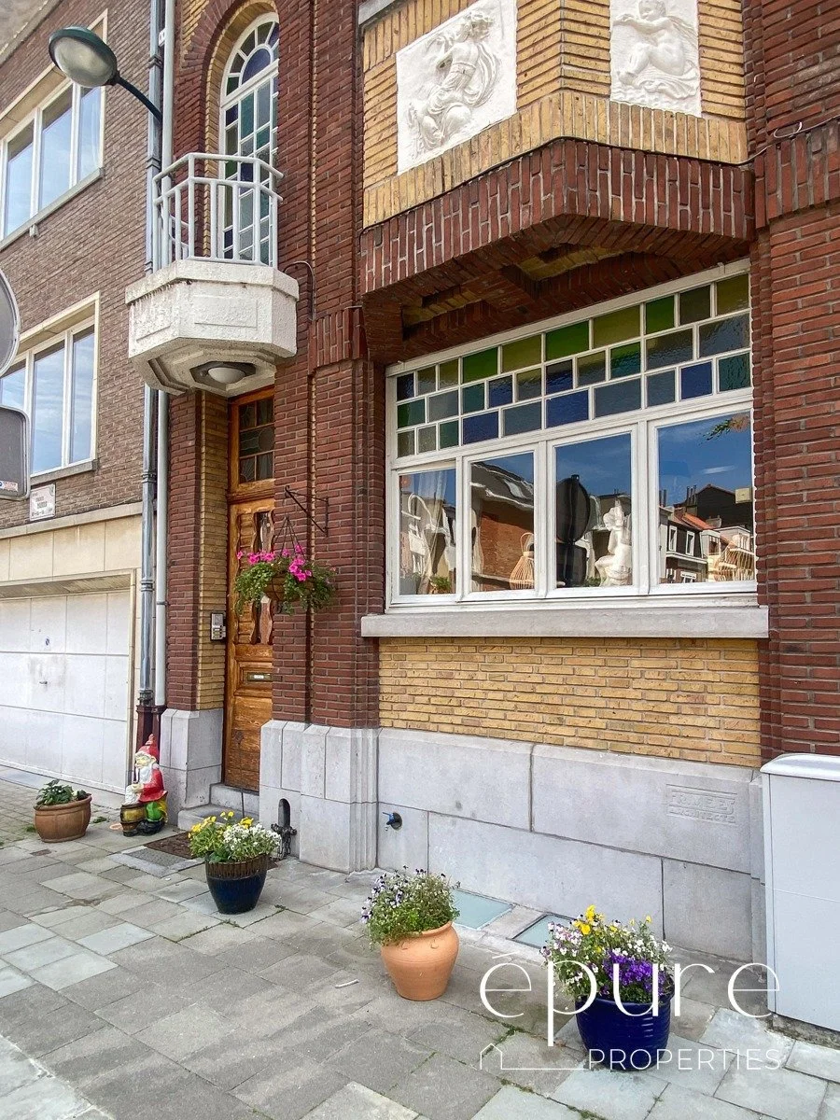
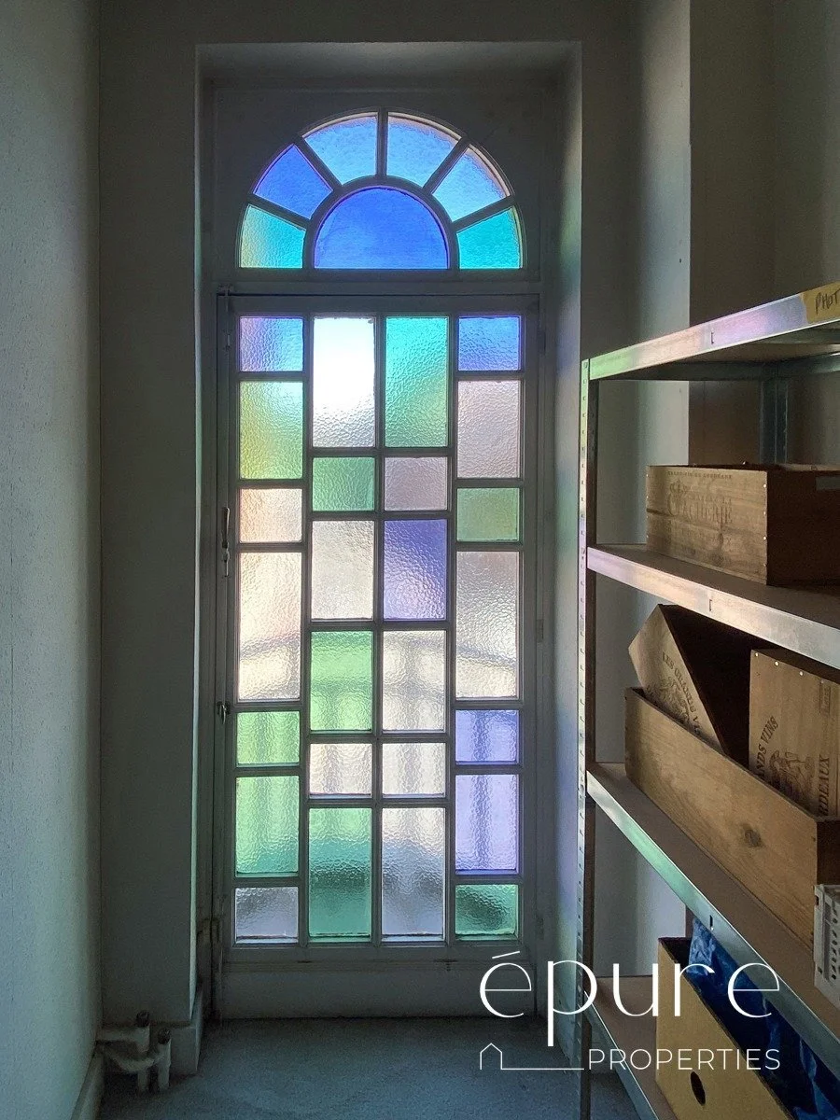
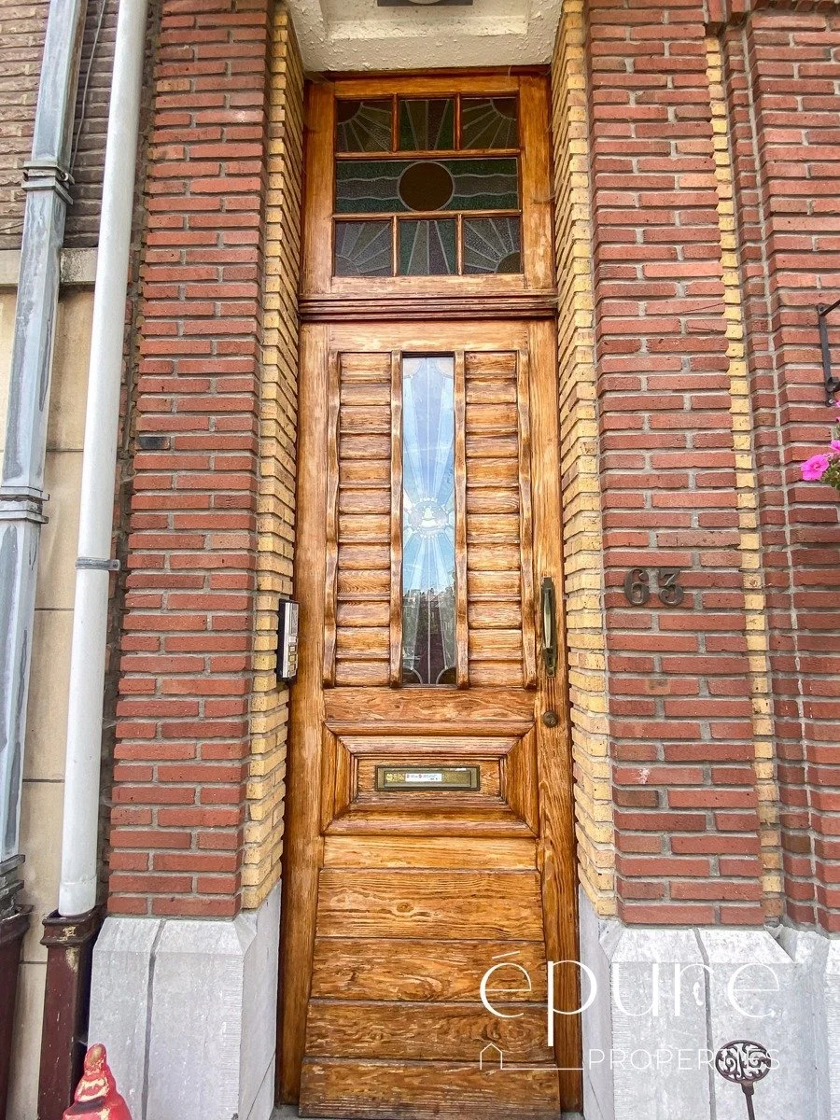
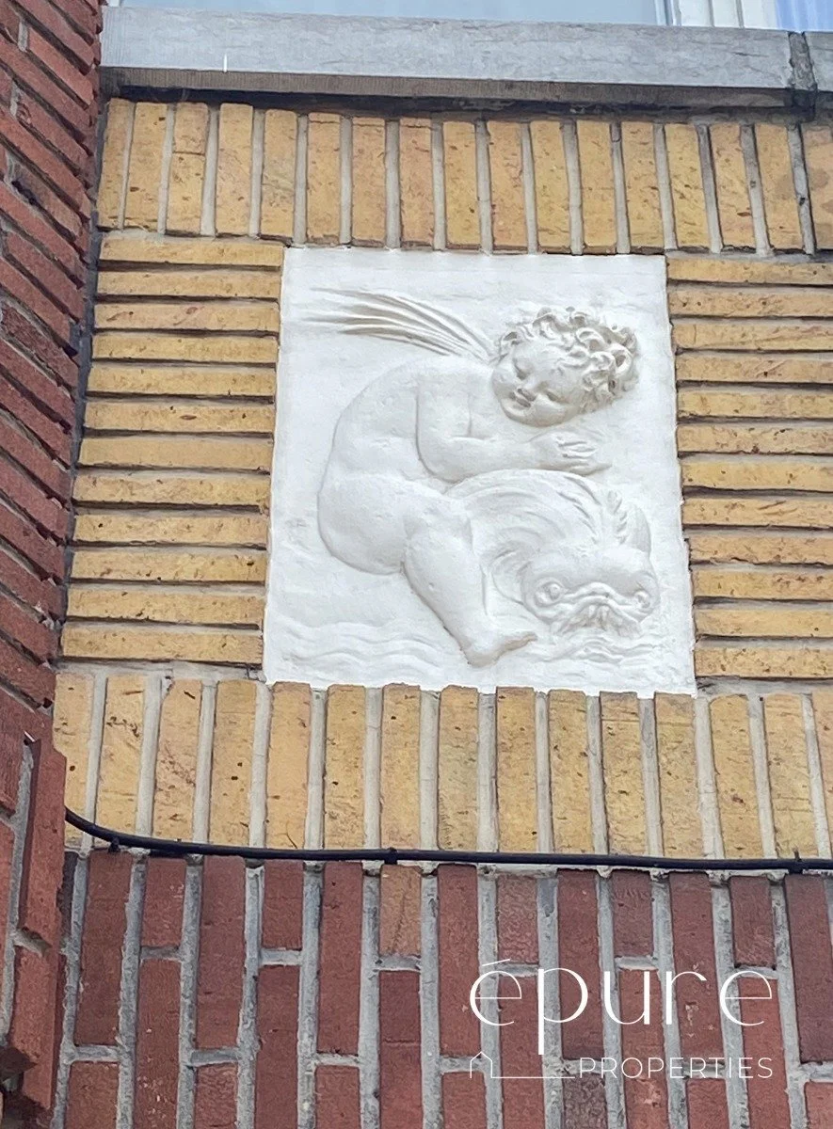
The property makes an immediate impression with its elegant late Art Deco façade, enhanced by modernist elements and adorned with white bas-reliefs featuring naturalistic motifs and exquisite stained-glass windows. Spanning three levels with a multitude of rooms, the interior offers flexible layout possibilities; officially, the property is classified as a two-unit residence (easily convertible into a single-family home). It has retained a wealth of period features, including magnificent colored stained-glass windows, pitch pine interior woodwork, and pink marble fireplace mantels. Situated on a plot of approximately 220 m² (according to land registry records), it boasts a lovely south-east-facing garden of around 155 m².
With its elegant Art Deco façade, beautifully preserved period features, and versatile layout—currently serving as a multi-unit property comprising a private residence and student rentals—this home offers a unique opportunity to create a modern living space while enhancing the elegance of a historic property. It also boasts a charming south-east-facing city garden.
Virtual tour, photos, and documents at the bottom of this page.
The house is laid out as follows:
GROUND FLOOR (ceiling height: 3.10m)
Entrance hall opening onto an elegant staircase with turned-wood balustrades.
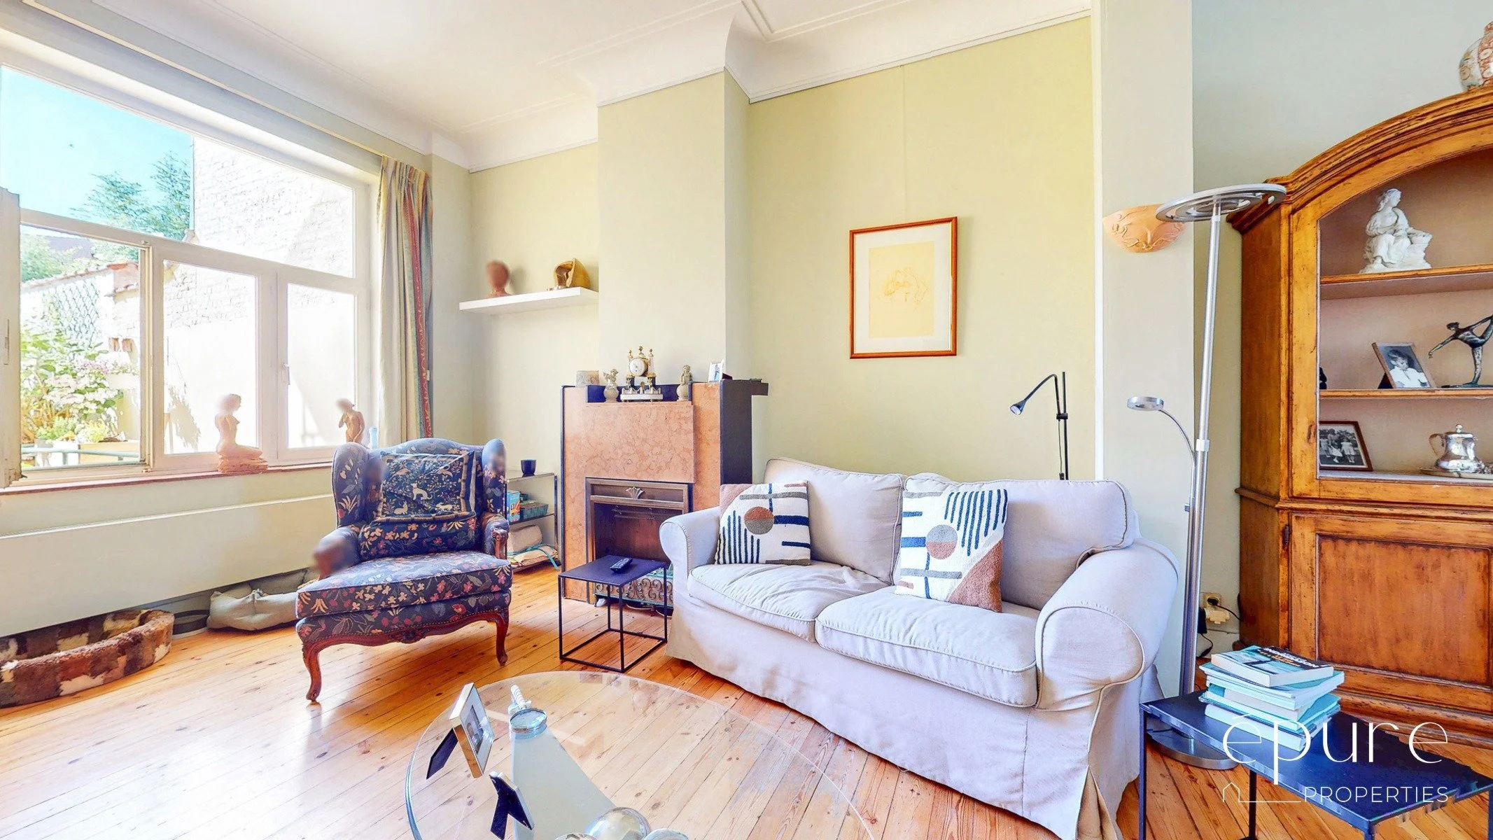
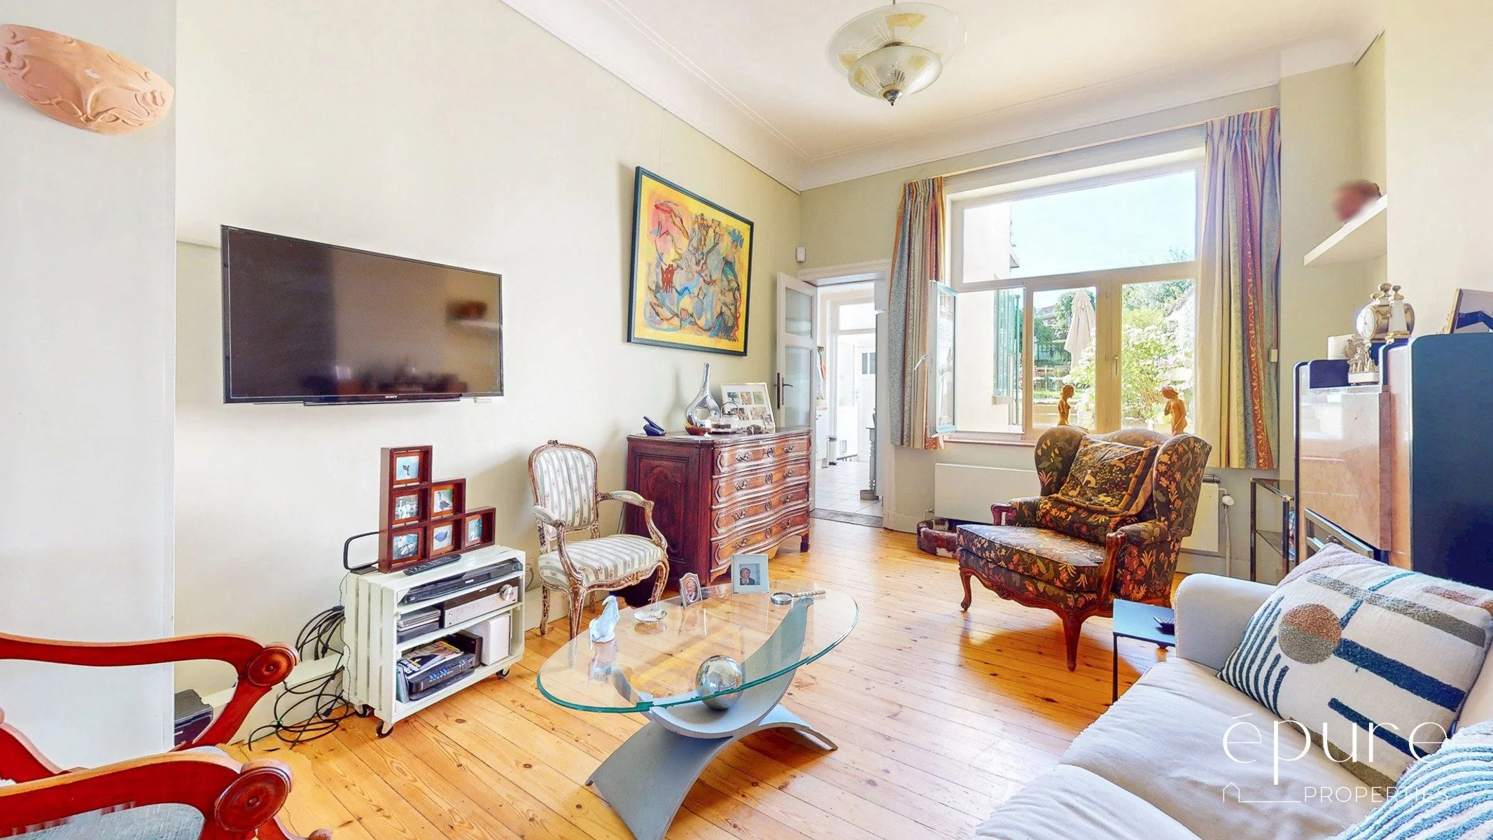
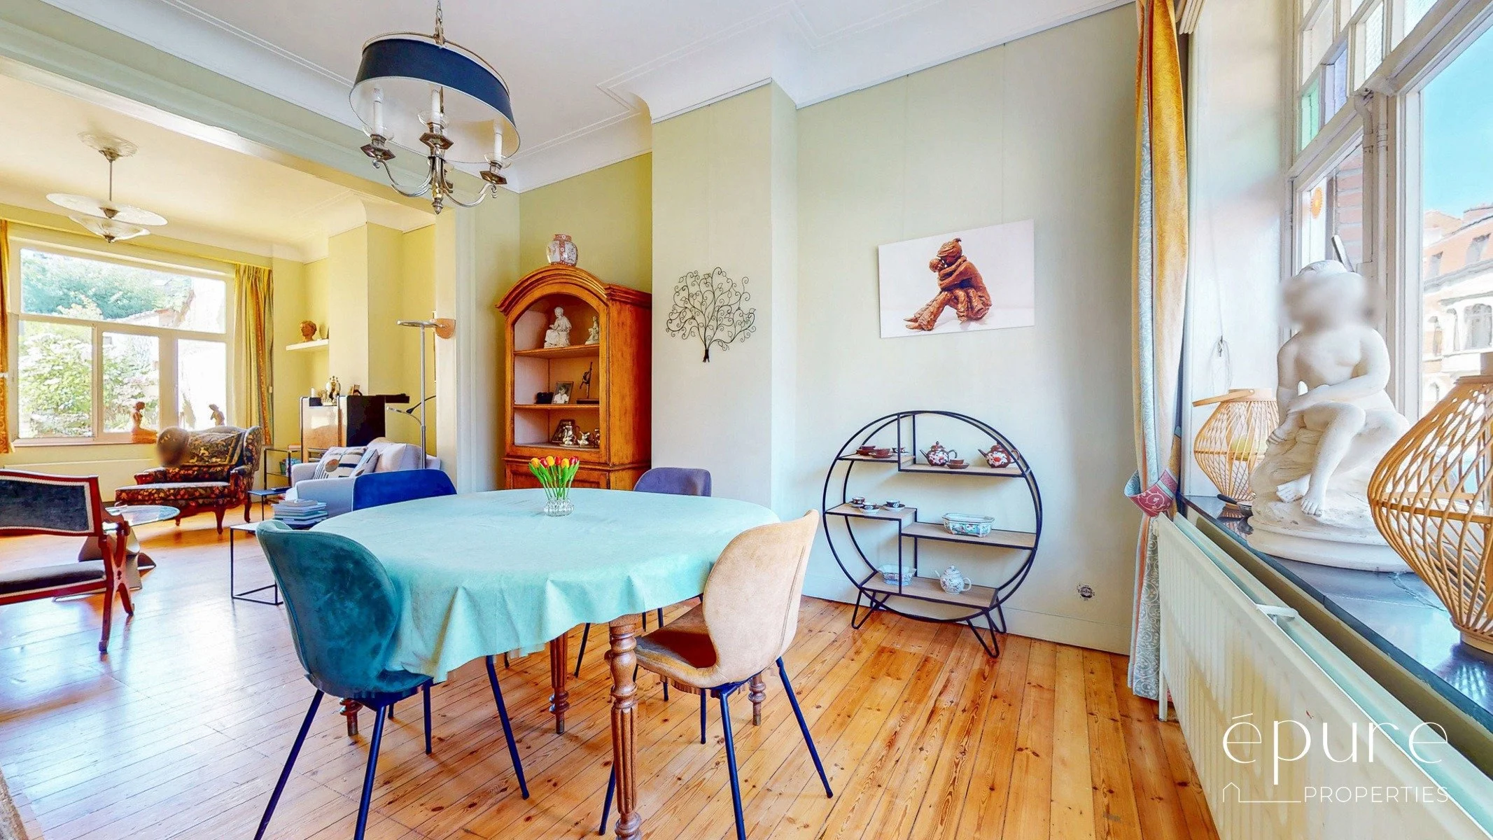
The entrance hall leads into a bright, dual-aspect double living area (lounge and dining room) of nearly 35 m² featuring pine flooring. It includes a modernist marble fireplace mantel with contrasting pink and black tones. There are pleasant views to both the front and the rear, overlooking the garden (with no overlooking neighbors). Beautiful, colorful stained-glass windows at the front create a soft, dappled play of light.
The 9 m² kitchen is accessible from both the living room and the hallway. It opens onto a conservatory that includes a toilet.
The conservatory provides access to the terrace and the south-east-facing town garden, which features a garden shed.
1st FLOOR (ceiling height: 3m)
The hallway leads to a separate toilet with a hand basin.
The 19 m² front office (which could serve as a bedroom) features a bay window adorned with stained glass that echoes the magnificent round-arched French door in the adjoining front room (5 m²), which opens onto a wrought-iron front balcony.
The spacious 16 m² rear bedroom, equipped with a kitchenette, features an adjoining private bathroom (bathtub, vanity unit, toilet) measuring 9 m². A small terrace is accessible from the bathroom and also leads to a storage room (formerly a toilet). There is a lovely view of the surrounding gardens. The entire space currently forms a studio apartment rented to a student.
2nd FLOOR (ceiling height 2.50m)
The hallway leads to a rear bedroom (12 m²)—partially under the eaves and equipped with a vanity unit—a kitchen (7 m²), and a shower room.
The front bedroom (16 m²) is accessed from the kitchen. It is equipped with a vanity unit and features a lovely window with muntins that opens onto the cross-street.
ATTIC
Under-roof storage attic (55 m² floor area), accessible via a hatch from the hallway.
BASEMENT
Stairwell landing featuring a dedicated space for a washing machine and tumble dryer.
A room (13 m²) at the rear has been converted into a bedroom. It connects to the terrace and garden via a light well and could serve as an office, playroom, TV room, home gym, etc.
At the front, there is a lovely 7 m² bathroom equipped with a bathtub, toilet, and vanity unit.
Two cellars at the front: one houses the utility meters, while the other contains the boiler room.
Nearby: Schools (Collège Saint-Michel, European School Brussels III, ULB/VUB), local shops, supermarket, and restaurants (Pétillon, Saint-Julien, Hankar, and Boulevard du Souverain), Parc de la Plaine, Woluwe Park, Chirec Hospital (Delta)
Transports: Metro (5: Pétillon, Hankar, Delta) – Tram (7, 25) - Bus (34 – N09 - 36) – Trains (Delta, Etterbeek)
Techniques : Wooden window frames, mostly original, with single or double glazing; roofing (Pottelberg tile covering (1997), 8cm mineral wool insulation on roof slopes (1997), and 12cm rock wool insulation for the attic floor (1995)); boiler no. 1: VIESSMANN Vitodens gas condensing boiler (2022) + VIESSMANN 160L hot water tank (2022) + room thermostat; boiler no. 2: VAILLANT EchoTec gas condensing boiler (2009) with instant hot water production; thermostatic valves; functional front and rear fireplaces (ground and first floors); electric front door; meters: GAS: 2 separate meters; WATER: one main water meter and 1 sub-meter; ELECTRICITY: 2 meters (main + secondary) and 2 electrical panels.
Features and additional information::
Non-indexed cadastral income : 1.400 €
Property type : Two-family house. Zoning designation: Residential.
Construction : 1932
Architecte: François Mees. François Mees's work is highly valued today for his mastery of the late Art Deco style and his transition to post-war modernism. He is particularly renowned for the quality of his apartment buildings and his distinctive storefronts.
EPC E+ nr 202607070000759189015 (valid until 7/7/2036) – Theoretical primary energy consumption = 222 kWh/(m²·year)
Electrical system likely non-compliant; certificate pending (the previous electrical compliance certification was valid until September 2025).
Planning note: Certain differences should be noted between the original plans filed with the Municipality of Auderghem and the current situation.
690.000€
Download: