
ÉPURE FOR SALE FOR RENT BEFORE-AFTER
BRUSSELS
AUDERGHEM - Chant d'Oiseau fringe
Saint-Julien/Chant d’Oiseau neighborhood, within walking distance of Woluwe Park and just a few metro stops from the European Institutions; close to all amenities (shops, markets, restaurants, public transport, etc.)—all within walking distance—in a pleasant residential area.
Located on the 11th floor of a 12-story building with concierge services—constructed in 1966, comprising 95 units, and having undergone an extensive energy-efficiency renovation—this bright, renovated apartment features 2 bedrooms plus a study. It measures XXX m² (according to the energy performance certificate/PEB) and includes two private terraces with a combined area of 10.6 m². A cellar is conveniently located directly opposite the elevator.
Bright, high-floor setting with magnificent, expansive views; generous floor area offering numerous layout possibilities, featuring 2 bedrooms, two home offices, and two well-oriented terraces (facing south and east)… you’re sure to fall in love with this bright, renovated apartment!
3D view, photos, and documents at the bottom of this page
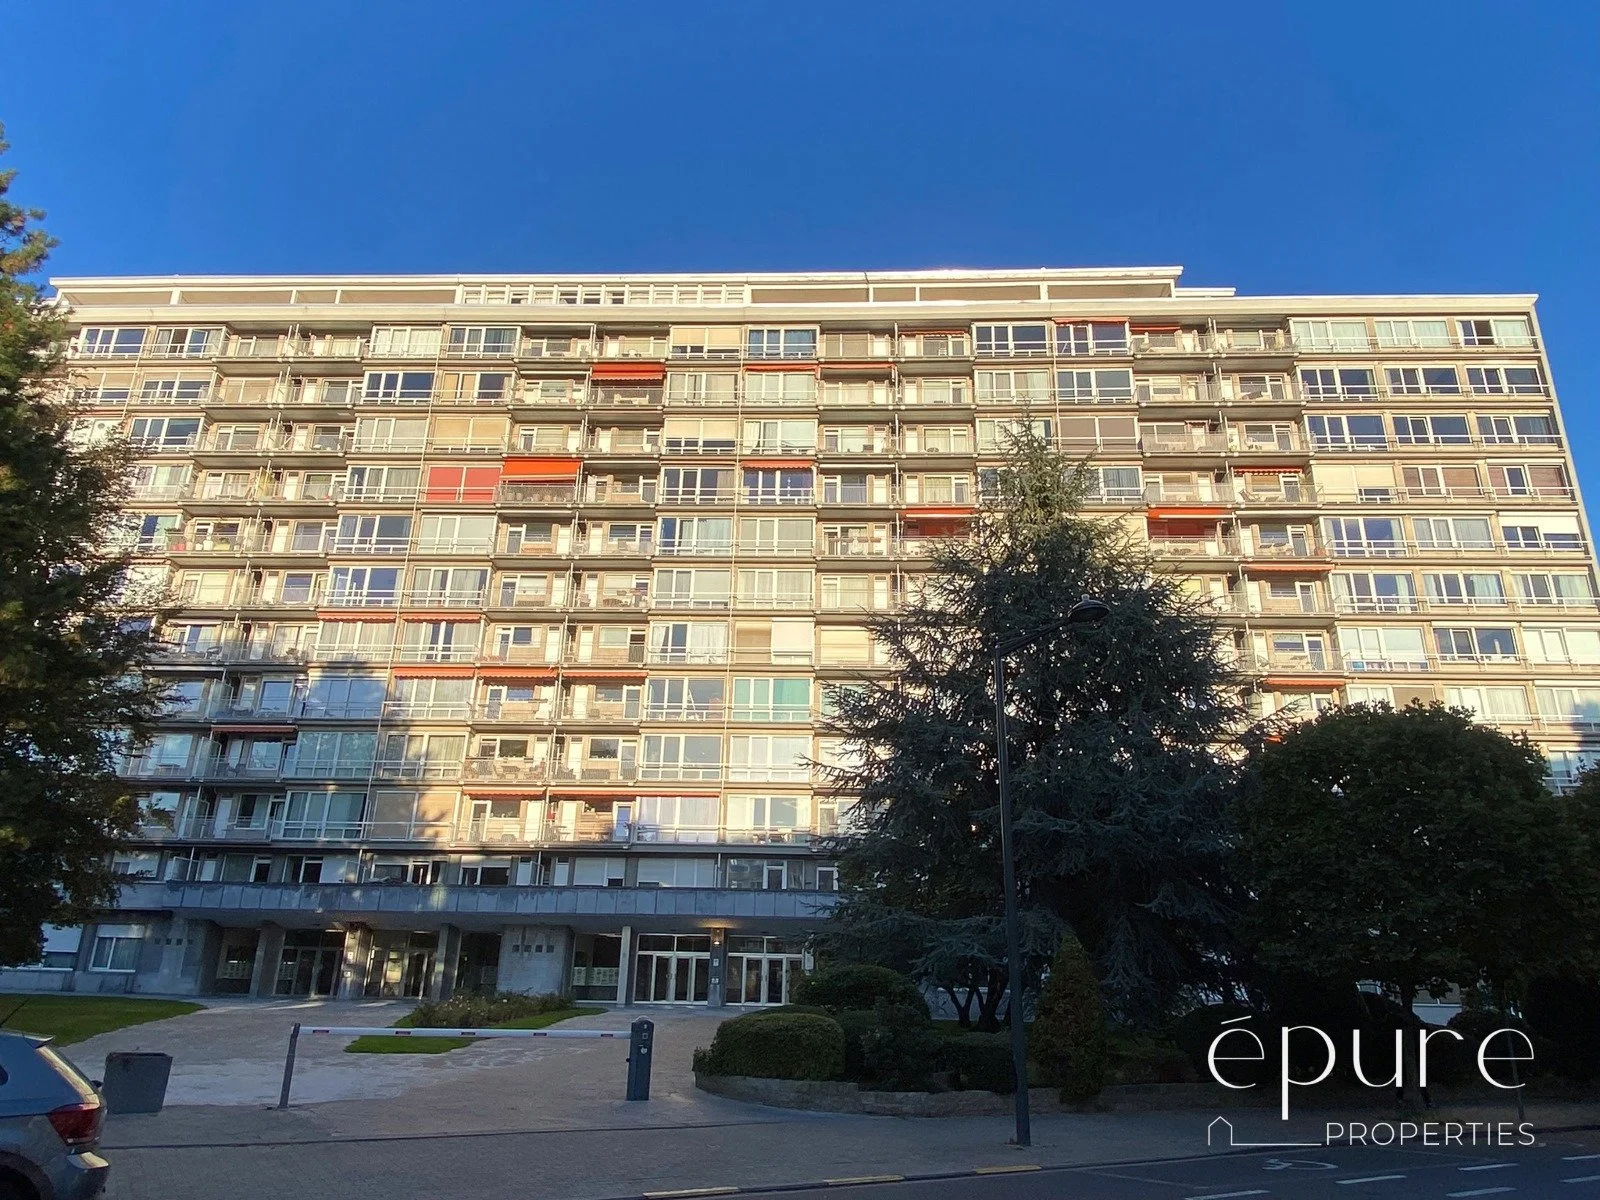
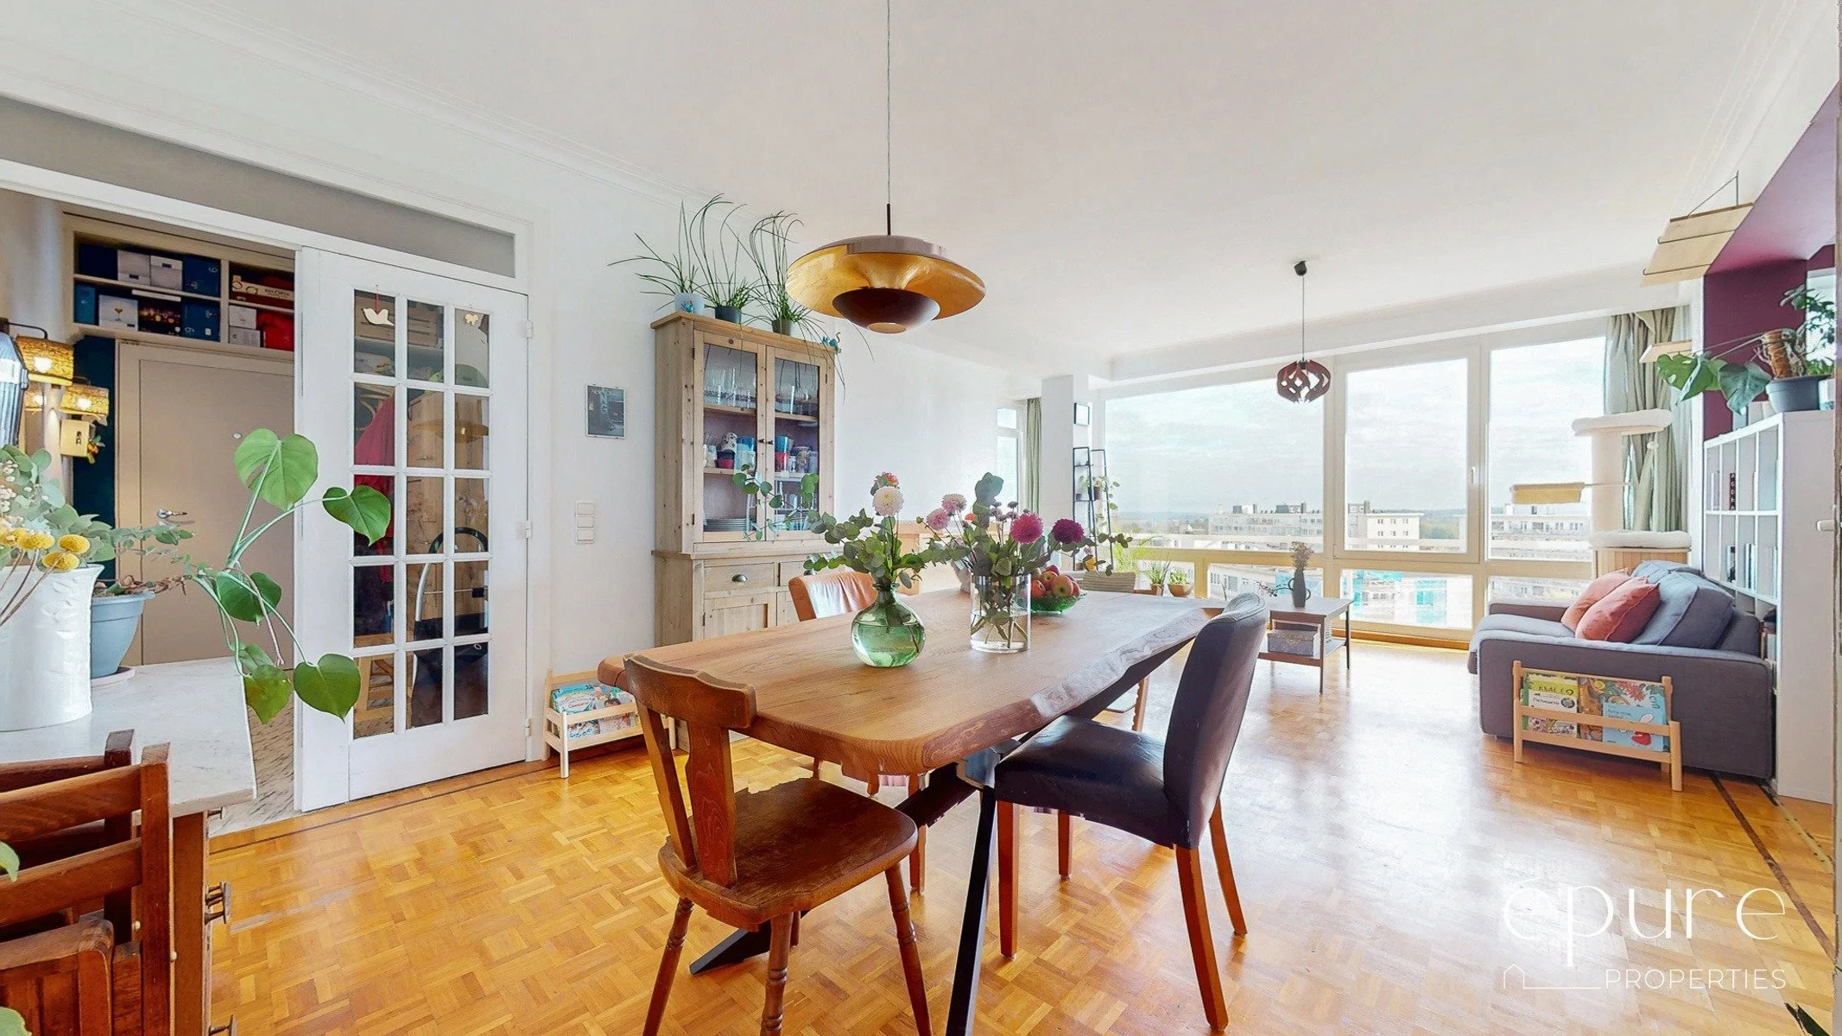
Located on the 11th floor (with no neighbors above in this wing of the building), the apartment is laid out as follows:
Spacious entrance hall (9m²) featuring a coat closet, providing access to the kitchen on one side and the large living area on the other.
The fully equipped kitchen (12.4 m²) features Bosch-brand fittings and appliances, along with an Electrolux oven (2021). There is space to integrate a refrigerator. The kitchen provides access to an attractive 6.6 m² covered terrace, which faces east and includes a storage area.
The double living area, spanning nearly 45m², currently includes a 9m² office space. It features large floor-to-ceiling windows that open onto magnificent, expansive views, and boasts a pleasant ceiling height of 2.7 meters.
The sleeping-area hallway (5m²) is accessed from the living room.
The night hallway provides access to an office (7.75m²), two bedrooms, a separate toilet, and a spacious bathroom.
The master bedroom (16.6m²) enjoys an unobstructed view to the east.
The second bedroom (10.3m²) features a built-in closet and opens onto a 4m² south-facing terrace.
The bathroom (10.3 m²), fully renovated in 2023, measures 9 m² and is equipped with a designer bathtub with a shower screen, a double vanity unit (ceramic), a wall-hung toilet, and space for a washing machine.
The separate toilet was also renovated in 2023.
In the basement: Private storage unit (cellar) of 5m² located on the first basement level, right by the elevator exit.
Building with elevators
The building is equipped/not equipped (XXX) with a bicycle storage room.
Nearby: Local shops, a supermarket, and restaurants (Pétillon, Saint-Julien, Hankar, Chaussée de Wavre, and Boulevard du Souverain), Woluwe Park, the ULB/VUB campus, the European School of Brussels III, Chirec Hospital (Delta),…
Transports: Metro (5: Pétillon, Hankar, Delta) – Tram (8, 7/25) - Bus (34 – N09 - 36) – Trains (Delta, Etterbeek)
Techniques : New communal boiler system (2025–2026): Two gas-fired condensing boilers (Remeha Gas 320 Ace); a compact natural gas-powered cogeneration unit (for combined electricity and heat production) – Viessmann Vitobloc 200; an air-source reversible heat pump for communal hot water production (AERMEC NLC); Detandt-Simon Life hot water storage tanks; water softeners; radiant heating (floor and ceiling); flat roofs insulated with 14 cm of IKO Enertherm PIR (polyisocyanurate) (2024–2025 – thermal resistance R = 6.36 m²K/W); rooftop photovoltaic panels installed via a third-party investor (Watt Matters) (2025); timber-framed windows with high-performance double glazing (2019 – average thermal insulation coefficient Uw = 1.21 W/m²K), featuring handles that allow for a "tilted" (partially open) position for natural ventilation; electric extraction ventilation in the bathroom; PEB (Energy Performance Certificate) rating: XXX; electrical system fully compliant with standards.
Features: 6-point security door; original oak parquet flooring in the living room, offices, and bedrooms; built-in closets in the entryway and the second bedroom.
EPC/PEB XXX- n°XXX (valid until XX/11/2036)
Planning note: Please note a very slight discrepancy between the legal status (the latest plans registered with the Woluwe-Saint-Pierre Planning Department) and the actual, current state of the property: one bedroom has been opened up to the living area. The original layout (3 bedrooms measuring 16.6, 15, and 10.3 m²) has been reconfigured into 2 bedrooms (16.6 and 10.3 m²) plus an office (7.5 m²). These alterations have no structural impact (the building uses a steel-beam structural system).
450.000€
Common charges and private utility consumption (2025* average): €386/month, covering:
- Common charges: Concierge, property management, cleaning, electricity and water for common areas, garden maintenance, general upkeep (elevators, water softeners, electrical systems), and building insurance.
- Private utility consumption: Heating, hot water, and cold water
* Please note: This figure does not yet account for the positive economic impact of the new heating system installation (heat pump, condensing boiler, and cogeneration unit), which will lead to energy savings and lower future charges.
Download:
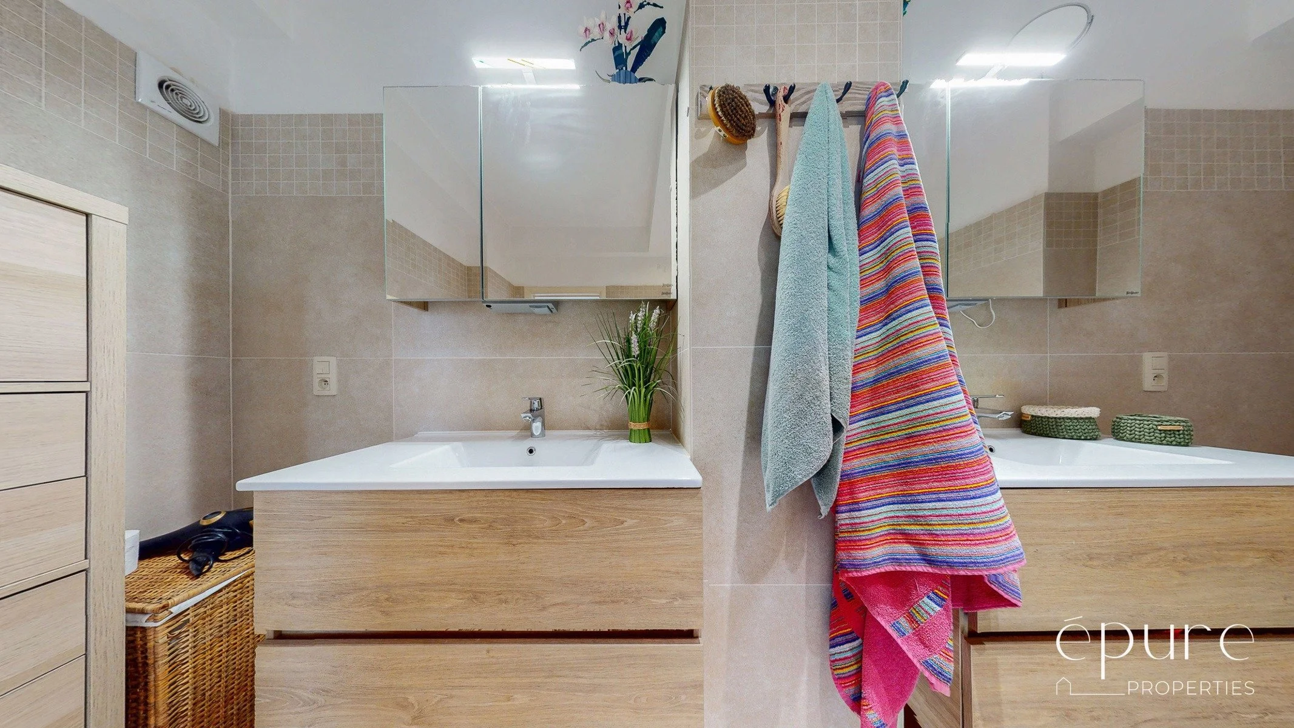
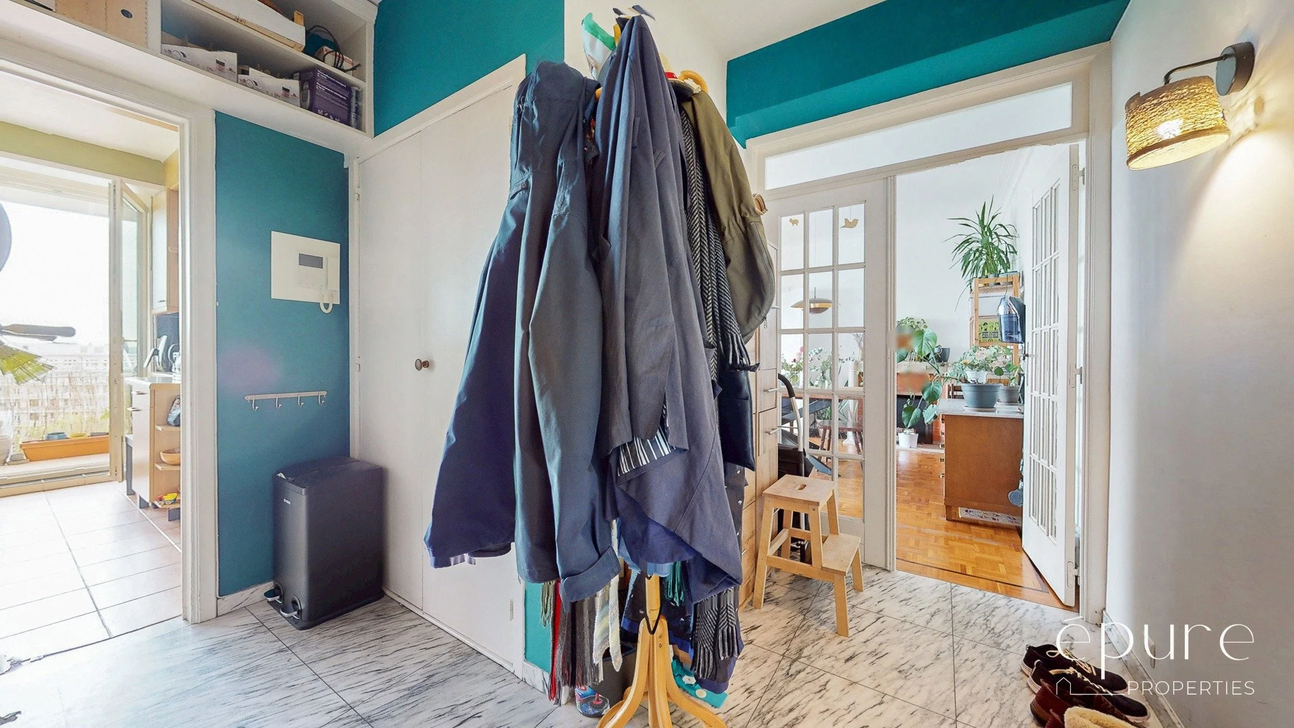
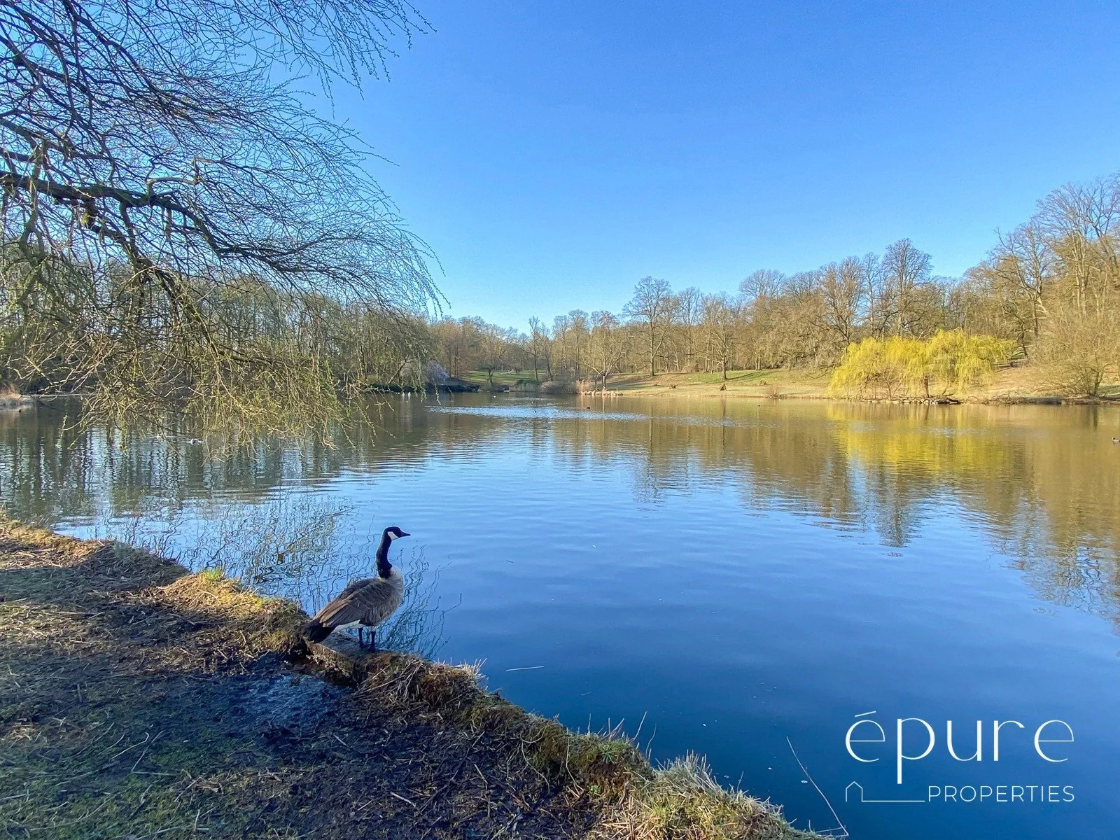
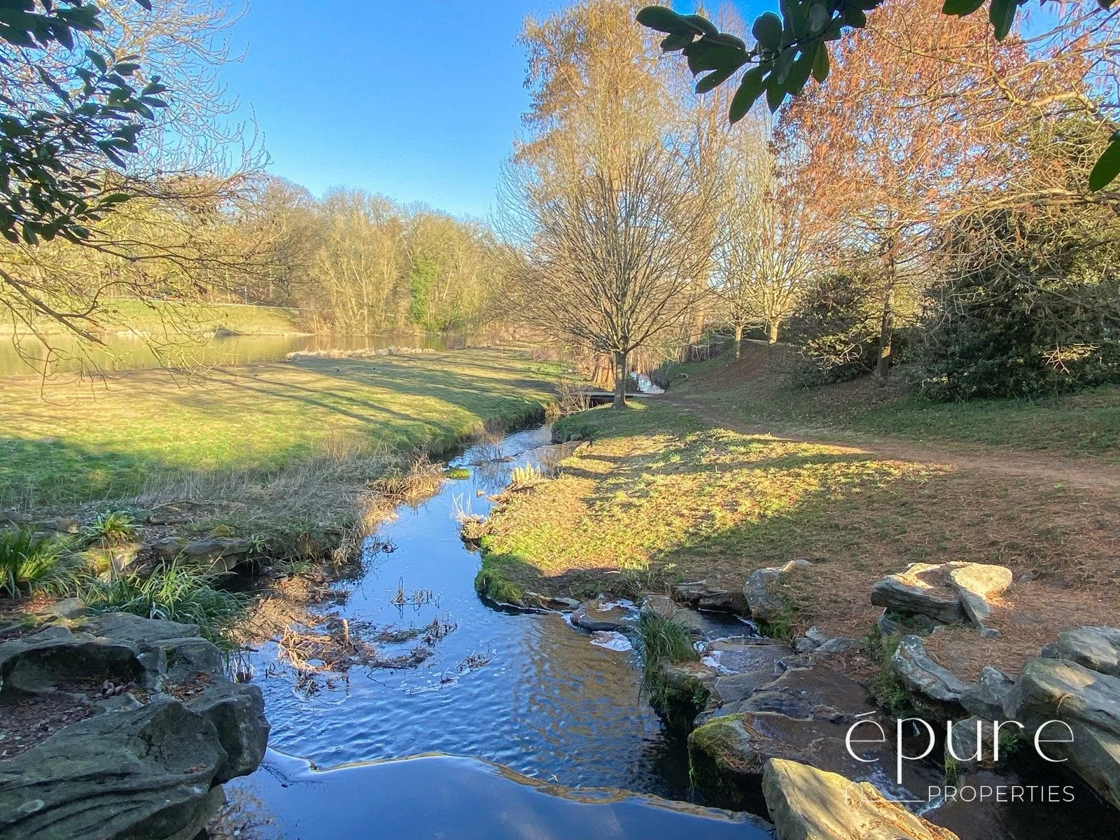
Woluwe Park is a 15-minute walk from the apartment.